
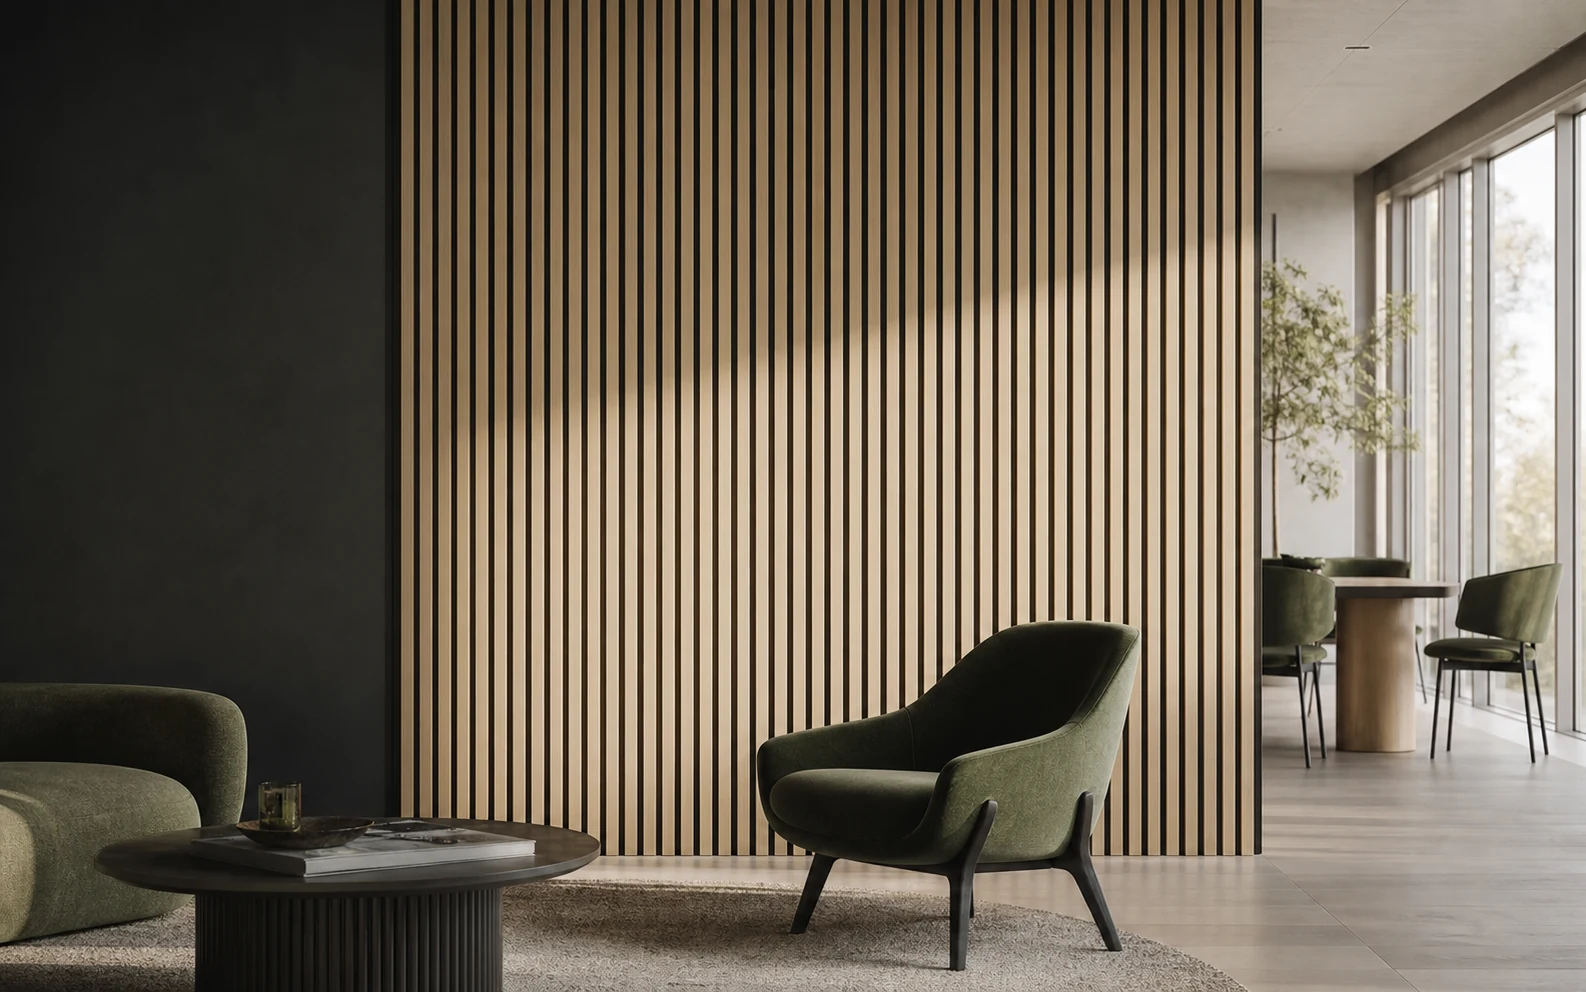
PROJECTS / APPLICATION CONCEPTS
Made for real spaces.
Explore how LINGRUI wall, ceiling, floor and exterior systems can be composed across residential and commercial applications.
Discuss your projectExplore ↓
Application-led thinking
See the system in the finished environment.
These application concepts show suitable material directions without inventing unverified project locations, areas or client claims.
Discover the direction ↓Explore the possibilities
Four applications. One coordinated approach.
Use these concepts as a starting point, then confirm the exact profile, finish and quantity for your project.
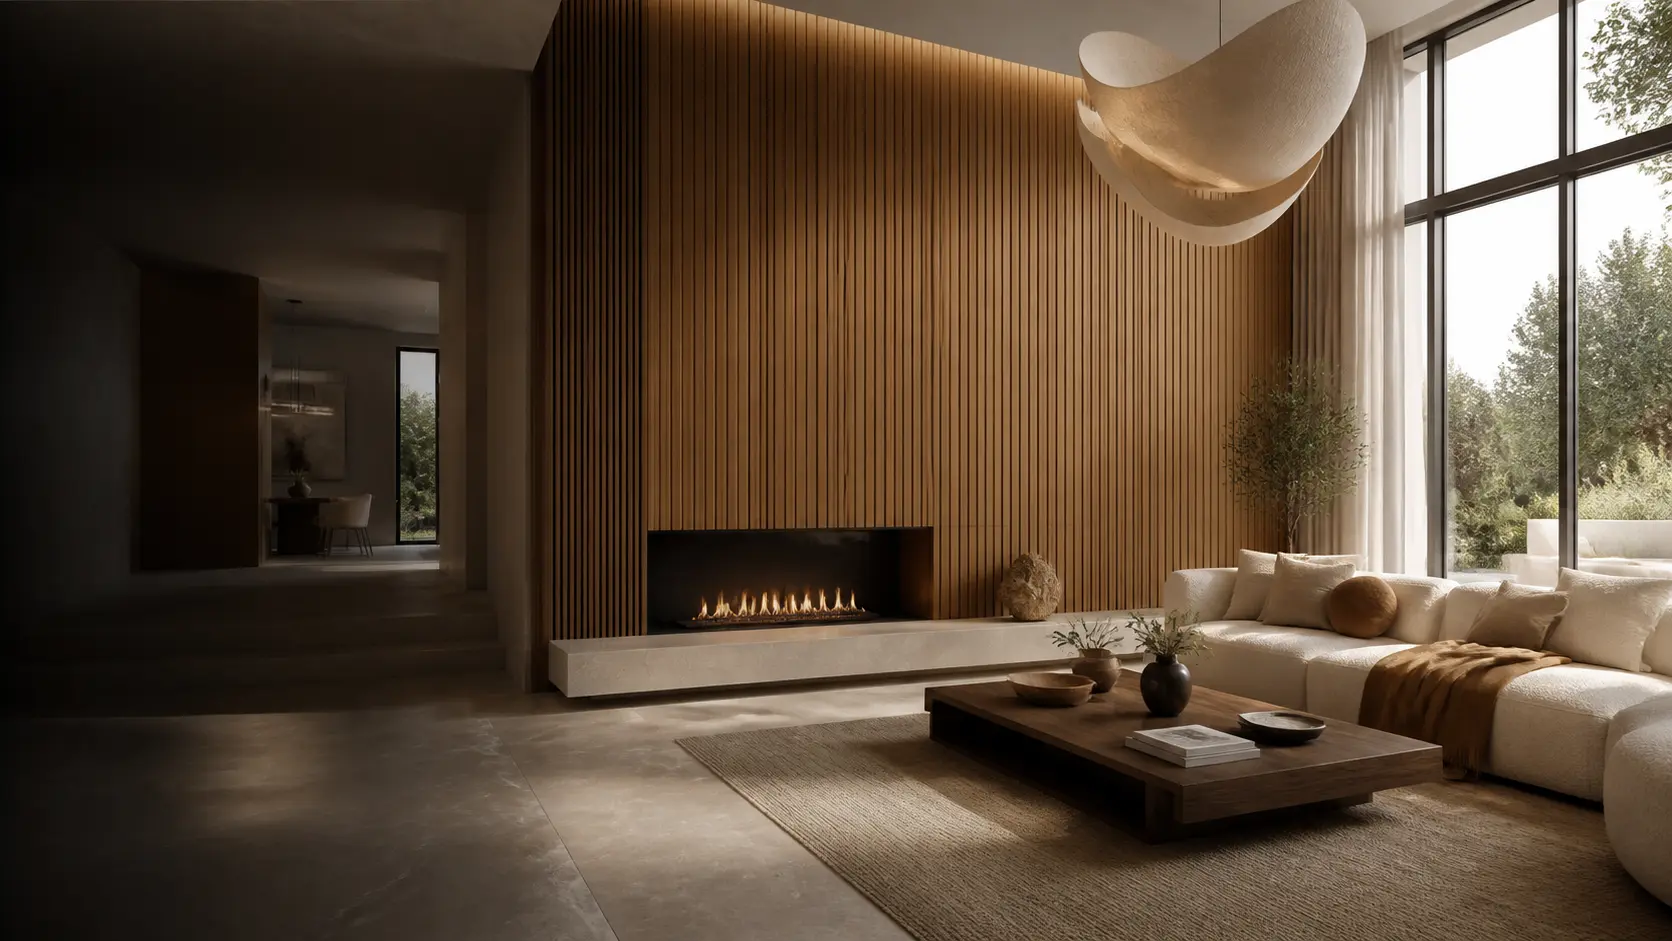
Residential / Feature wall
Living Room Wall System
WPC fluted profiles, matching trims and warm oak direction.
Start a project →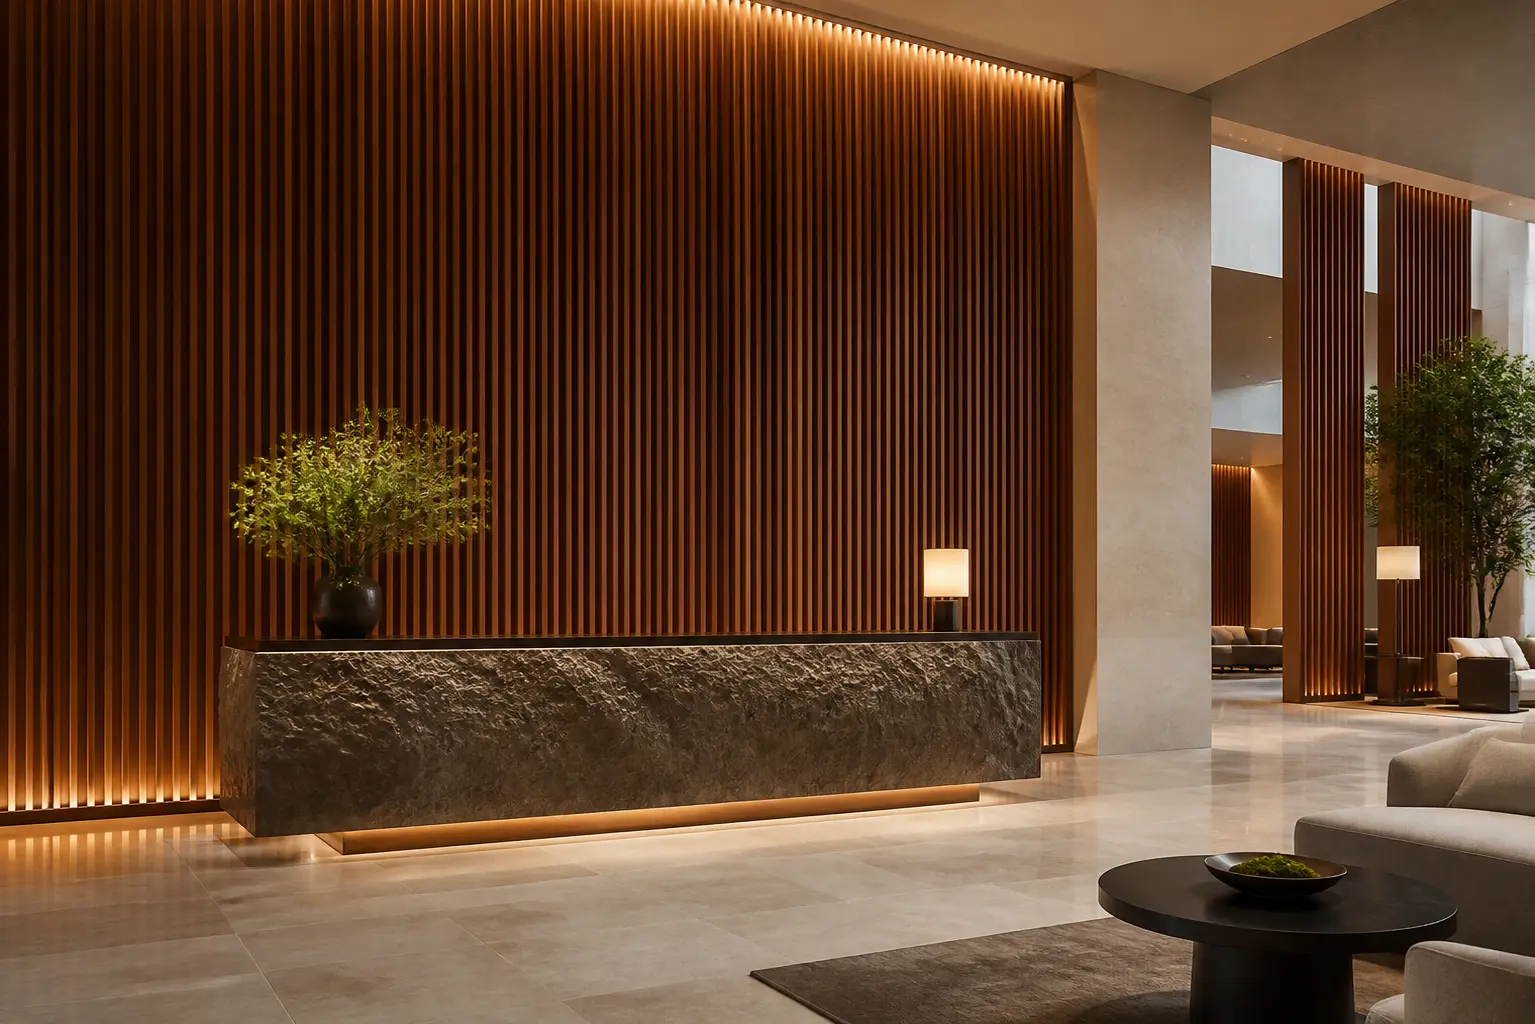
Hospitality / Arrival
Hotel Lobby Concept
Vertical rhythm and coordinated ceiling details for a premium arrival.
Start a project →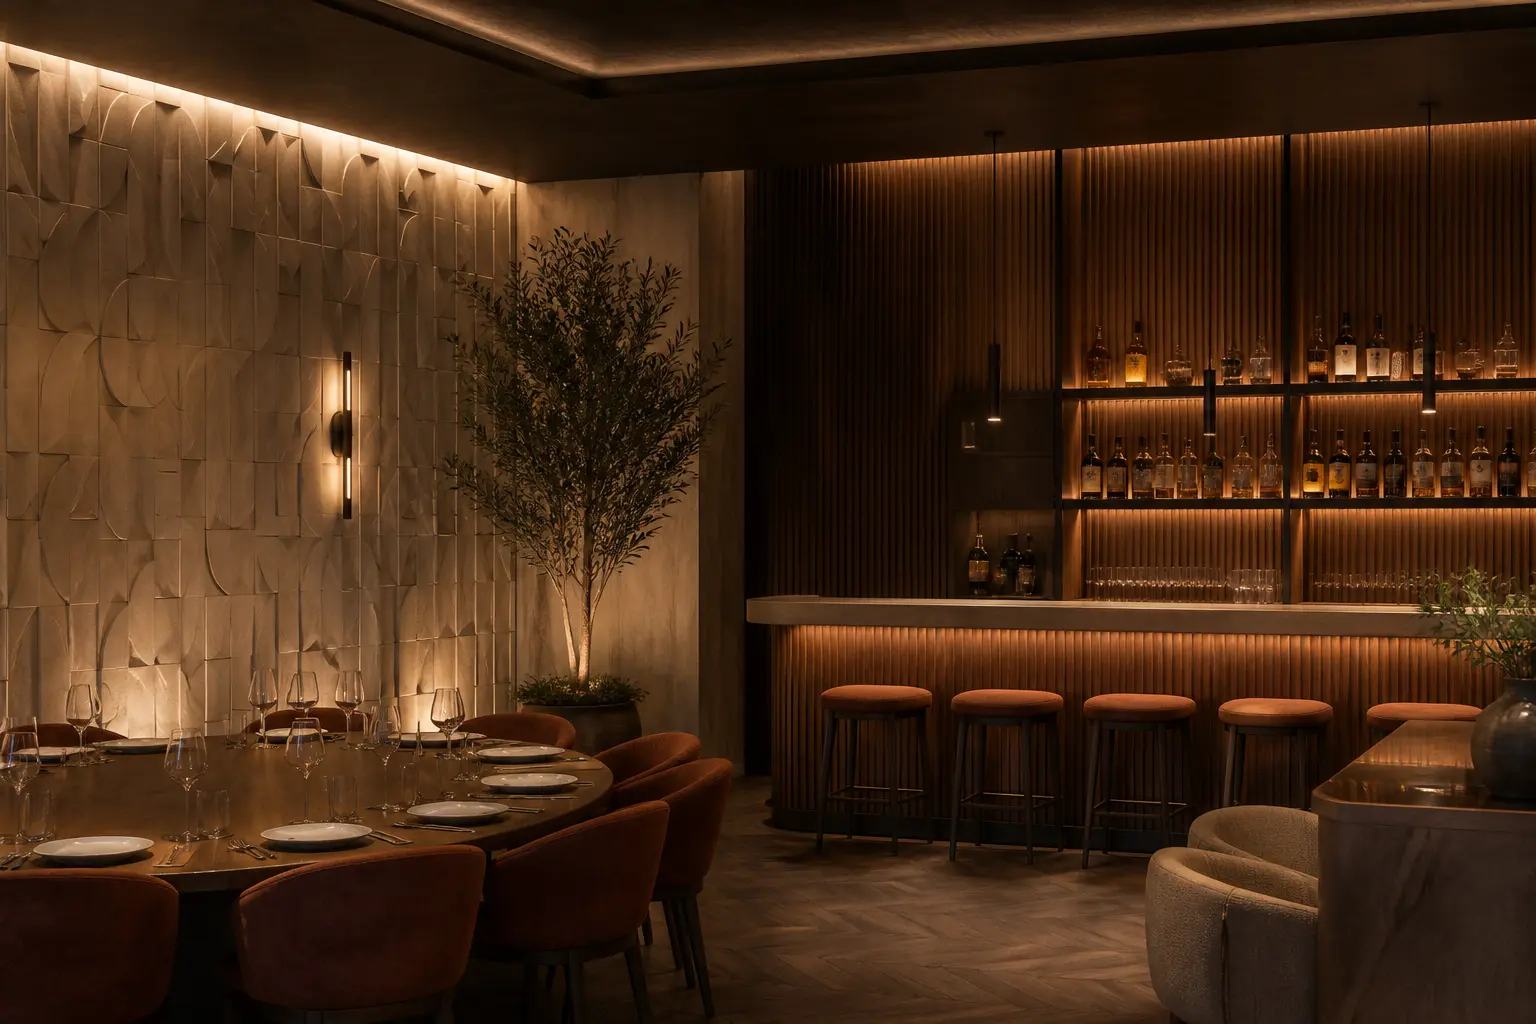
Commercial / Dining
Restaurant Feature Wall
Decorative PVC, SPC and 3D systems for expressive hospitality interiors.
Start a project →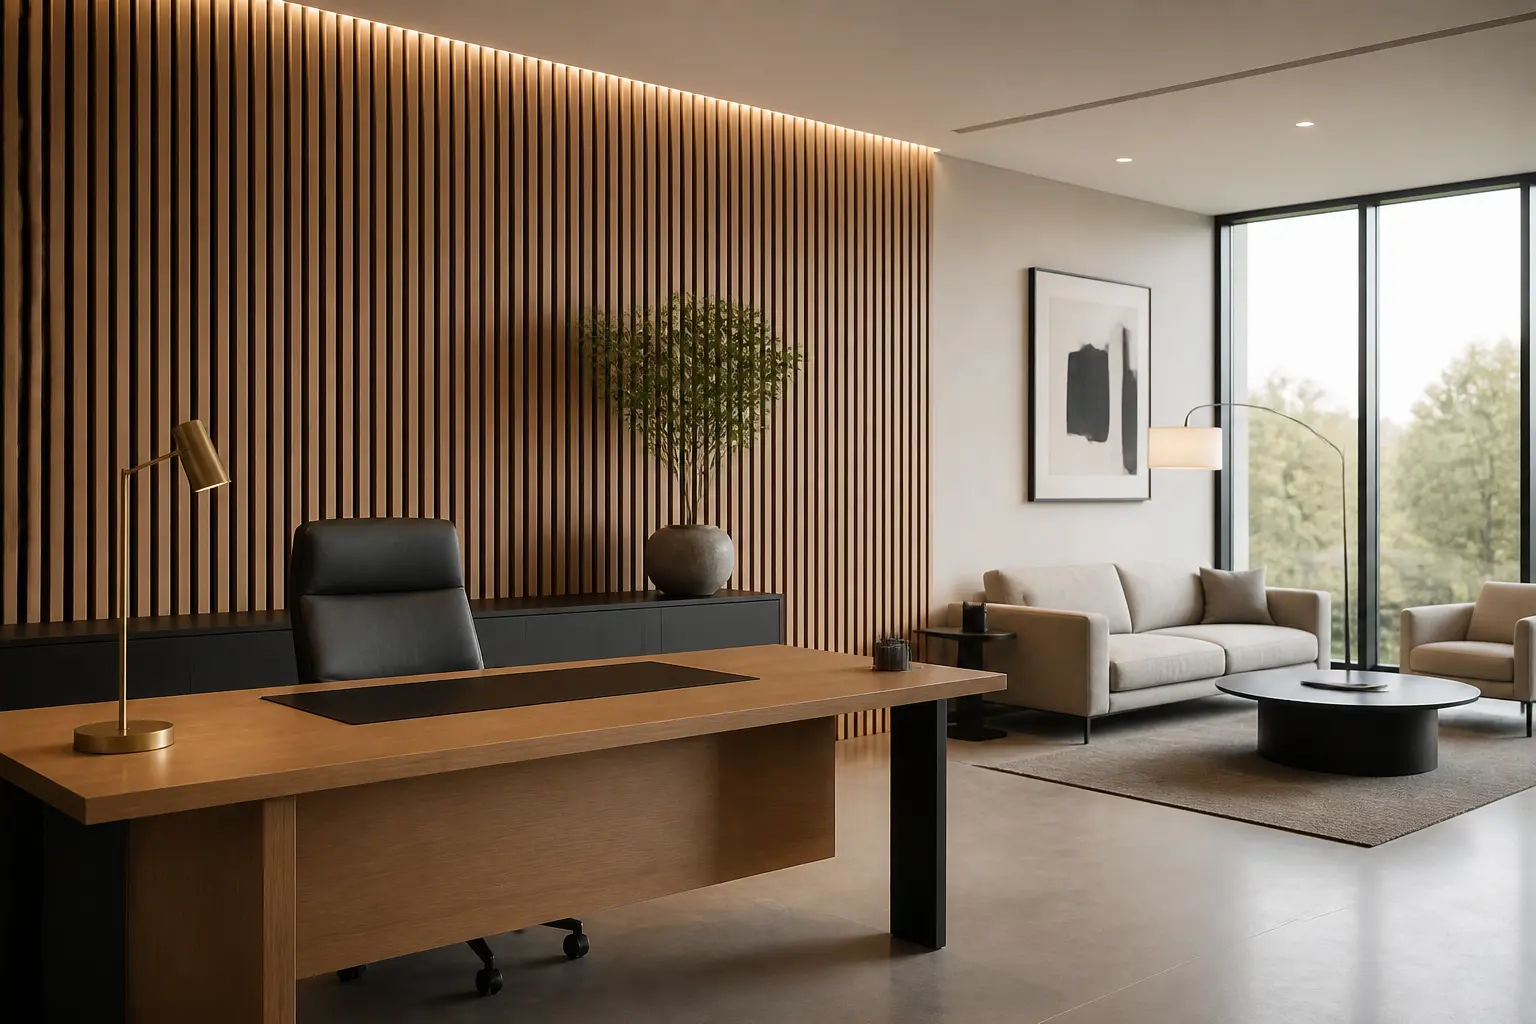
Workspace / Acoustic
Office Acoustic Concept
Timber slat and PET-backed systems for professional warmth and focus.
Start a project →FROM DIRECTION TO SUPPLY
A clearer project path.
Application first
Start with the room and use case.
Material coordination
Build a complete family of surfaces.
Technical confirmation
Review profile, size and installation.
Project quotation
Price against destination and quantity.
Sample before order
Bring the right material closer.
Share your country, project type and preferred system. Our team will prepare relevant samples, technical details and a tailored quotation.
Send project details